

Access the Graphic Tool
ClickGraphics in the left navigation bar to open the Graphics module. The module organizes graphics into three categories accessible from the secondary sidebar: Floor Plans, Devices, and Systems.
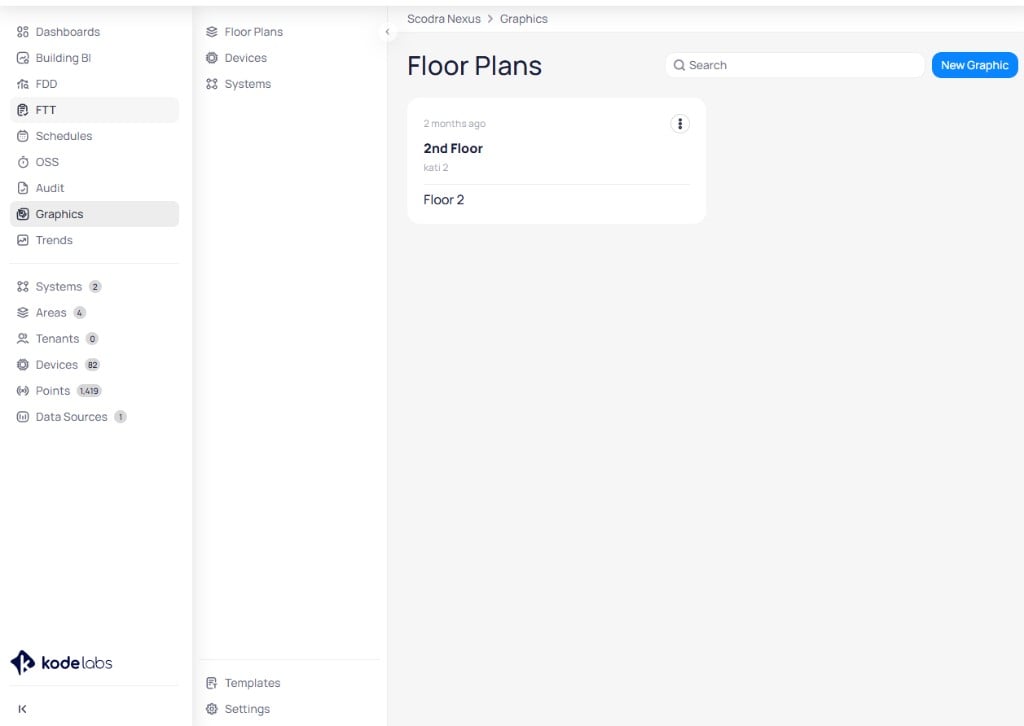
The Graphics module lists existing graphics by category with options to search and create new ones
Create a new graphic
ClickNew Graphic in the upper right corner. A dialog prompts you to configure the graphic details.
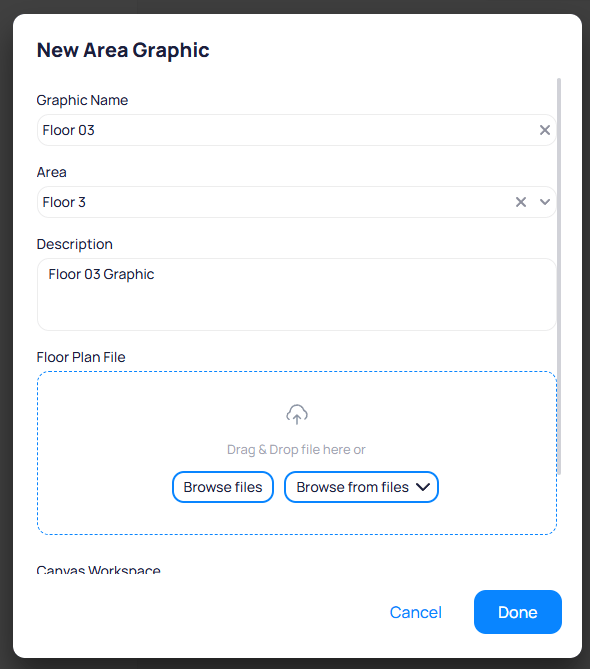
The New Area Graphic dialog collects the graphic name, area assignment, description, and floor plan file
Floor 03).Browse files. You can also select an existing file from the file library using Browse from files.The Graphic Tool workspace
The workspace consists of the canvas area on the right and a panel on the left with three tabs:Devices, Elements, and Basics. The bottom toolbar provides layer tabs and overlay controls.
Top toolbar
The top toolbar provides canvas-level controls for editing and navigating the graphic.
Devices tab
TheDevices tab lists all devices and points available for the selected area. Expand a device to see its points, then drag and drop them onto the canvas to place markers.
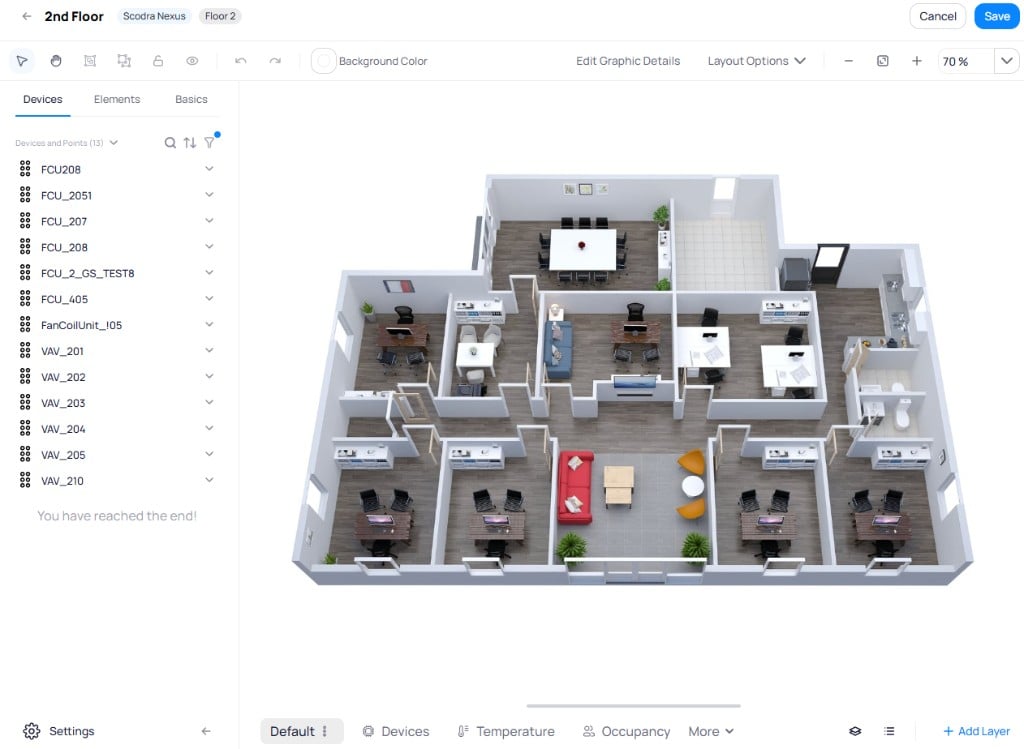
The Graphic Tool workspace with the device panel on the left and the floor plan canvas on the right
Smart markers
Smart markers provide dynamic, color-coded visualizations that change appearance based on live point values. Unlike default markers that show a static icon and value, smart markers apply rules and ranges to reflect the current state of a point.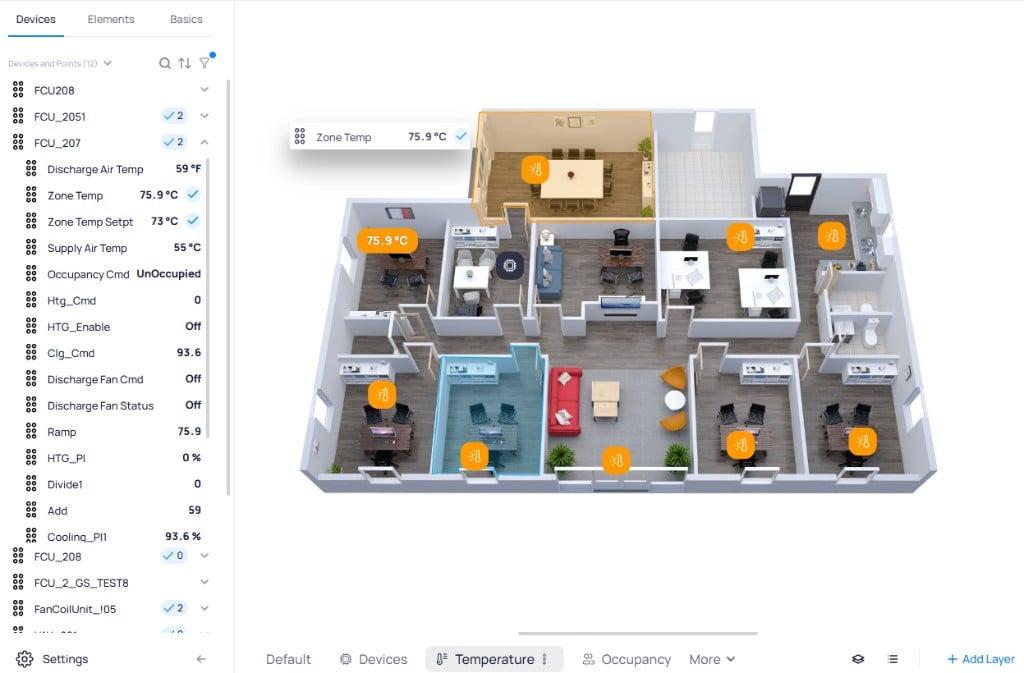
Switching to the Temperature layer reveals smart markers with live temperature readings placed on the floor plan
Smart marker display options
Enable theSmart Marker toggle on any marker to access smart marker configuration. The following options control how the marker renders on the canvas:
Icon/value (the text and icon) or Background (the marker container).Marker style options
Each marker’s visual appearance is configurable through the lower section of the Markers panel:Default or other variants) and select between rounded or square corners for the marker container.Save Style to apply changes or Reset Style to revert to the default appearance.
Difference from setpoint markers
Difference from setpoint markers compare the current value against the device’s setpoint. Configure a tolerated deviation (as an absolute value or percentage), and the marker changes color when the value drifts outside the acceptable range.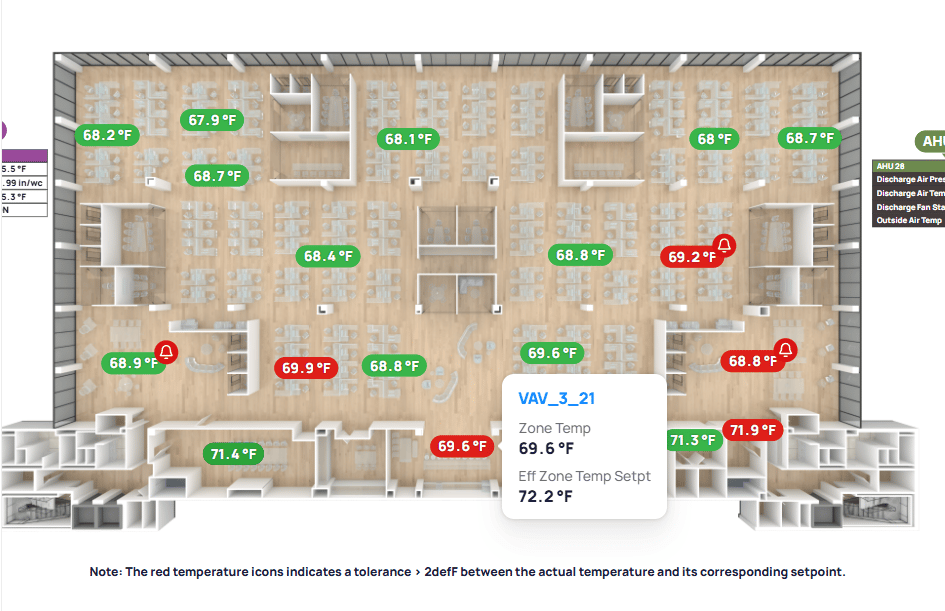
Green markers indicate values within the tolerated deviation from the setpoint. Red markers indicate values that exceed the tolerance. The bell icon signals an active FDD alarm on that point.
- Green markers indicate the current value is within the configured tolerance of the setpoint
- Red markers indicate the value has drifted beyond the tolerated deviation
- The bell icon on a marker indicates that the point has an active alarm generated by FDD
- Hovering over a marker reveals the device name, current value, and effective setpoint
Hover-over markers
Hover-over markers allow you to reference multiple points on a single marker while showing only one value by default. Additional points appear when the user hovers over the marker.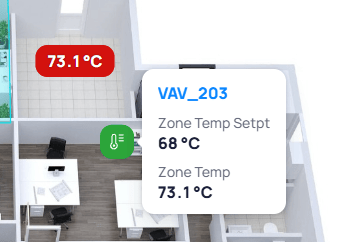
Hovering over a smart marker reveals the device name and additional point values
- Works with both smart markers and default markers
- Marker headers and labels can be hidden until hover
- When used with smart markers, hovering reveals the device name with a link to device details
System markers
System markers act as navigation links between graphics. Drag a system from theSystems panel in the left-hand elements menu onto any graphic to create a clickable marker that navigates to that system’s graphic view.
System markers are useful for:
- Linking related system graphics (for example, AHU graphic to chiller plant graphic)
- Navigating from floor plans to system schematics
- Creating a connected network of visual interfaces
Point statuses and states
All markers on graphics display real-time status indicators next to point values:Batch editing and alignment
Select multiple markers by dragging the mouse over them or by holding Shift and clicking individually. Perform batch updates to marker properties, move all selected markers as a group, or delete them in bulk. Align multiple selected elements using the alignment toolbar:Left,Right,Top,BottomalignmentMiddle verticallyandMiddle horizontallycentering
Right-click context menu
Right-click any marker or element on the canvas to access the following actions:Elements tab
TheElements tab lists all items placed on the current graphic, including devices, markers, zones, and other elements. Use this tab to locate, select, and manage individual items.
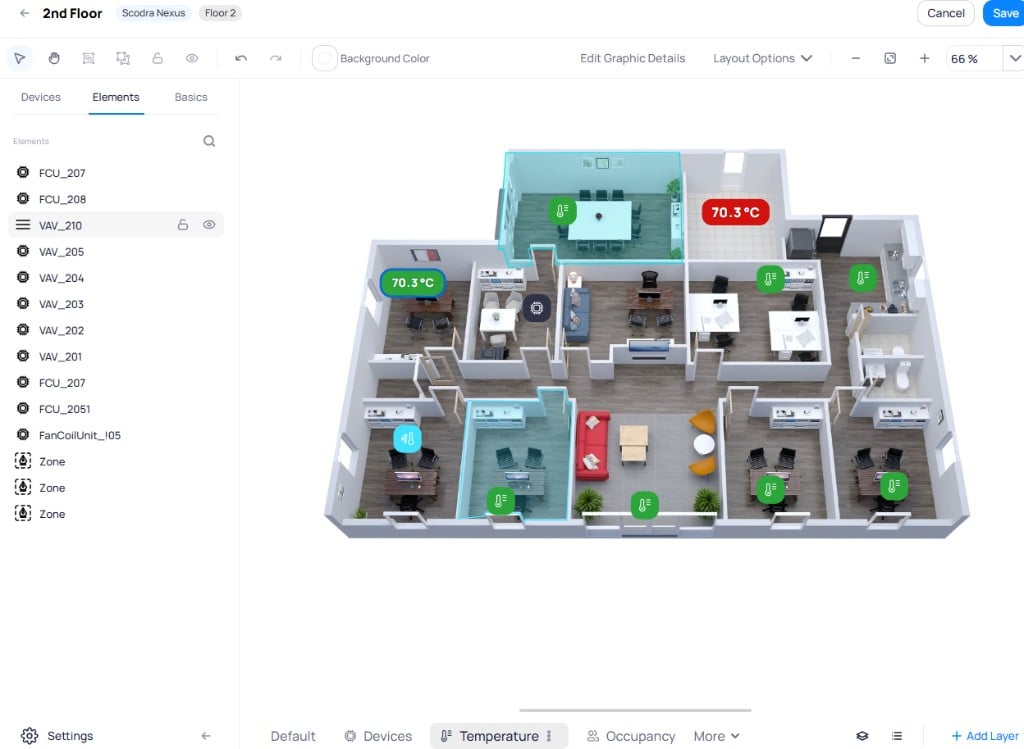
The Elements tab lists all placed items on the graphic, with lock and visibility controls available per item
Basics tab
TheBasics tab provides shapes, device widgets, uploaded files, and a library of pre-built drawing components for annotating and building graphics.
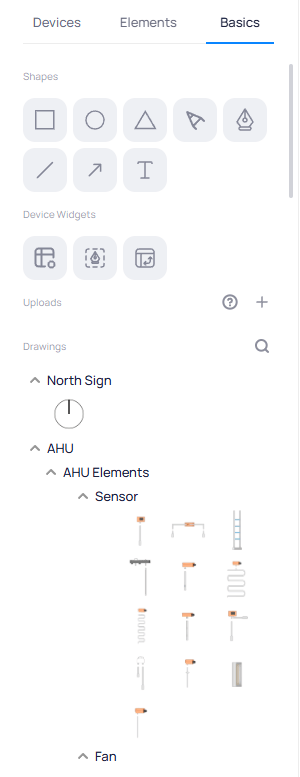
The Basics tab contains shapes, device widgets, uploaded files, and a searchable library of drawing components organized by category
Shapes
Drag shapes onto the canvas to annotate or highlight areas. Available shapes include rectangle, circle, triangle, polygon, drop, line, arrow, and text.Shape style
Select a shape on the canvas to open the Shape Style panel on the right.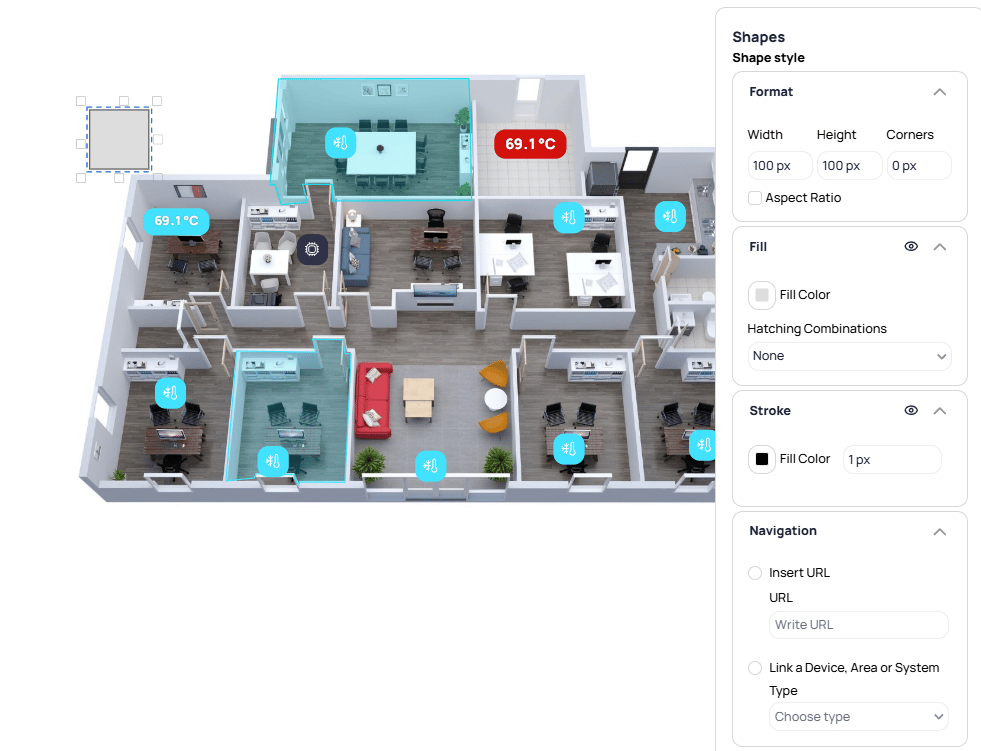
The Shape Style panel configures format, fill, stroke, and navigation properties for a selected shape
- Format — set the
Width,Height, andCorners(border radius) in pixels. ToggleAspect Ratioto maintain proportions when resizing. - Fill — choose a
Fill Colorand optionally apply aHatching Combinationspattern. - Stroke — toggle stroke visibility, set the
Fill Colorand stroke width in pixels. - Navigation — make the shape interactive by selecting
Insert URLto link to an external page, orLink a Device, Area or Systemto navigate to a Cloud BMS resource when clicked.
Device widgets
The Device Widgets section contains three drag-and-drop tools for displaying device data on the canvas.Device table
Table views display point values from one or more devices directly within a graphic. Drag the Device Table widget onto the canvas, or click it to open the creation dialog.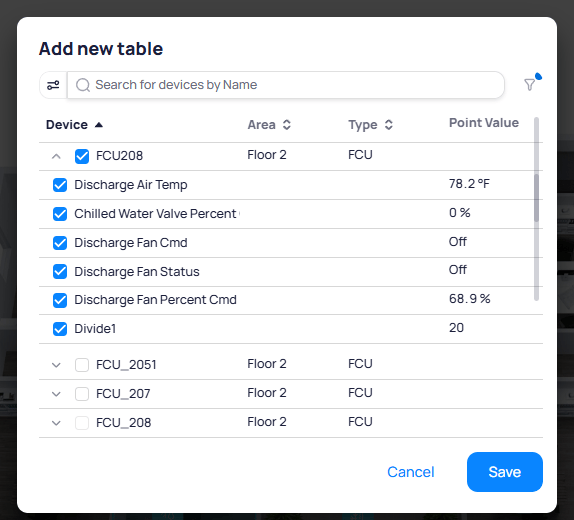
Select a device and check the points you want to display in the table
Save. The table appears as a single element on the canvas that you can move and resize.
Table style
Select a table on the canvas to open the Table Style panel. The following sections control the table’s appearance:
- Layout — choose a layout preset (
Defaultor alignment variants) for content arrangement within the table - Table Header — configure the header text, font size, bold formatting, text color, and
Header Colorbackground. ToggleWrap textto allow long headers to wrap to multiple lines. - Borders — toggle border visibility and customize border appearance
- Point Label — set the
Column Widthin pixels for the point name column and toggleWrap Text - Rows — configure the row font size, bold formatting, text color, and
Row Colorbackground - Point Value — set the
Column Widthin pixels for the value column and toggleWrap Text - Point Configuration — reorder points using the draggable
Point Orderlist. Click the edit icon next to a point to rename its label in the table. - States Configuration — define color states for table rows based on point values, similar to zone states. Click
+ Add stateto create value-to-color mappings. Setpoint highlighting
Highlight Setpoint toggle in the Properties section of the style panel to configure it.
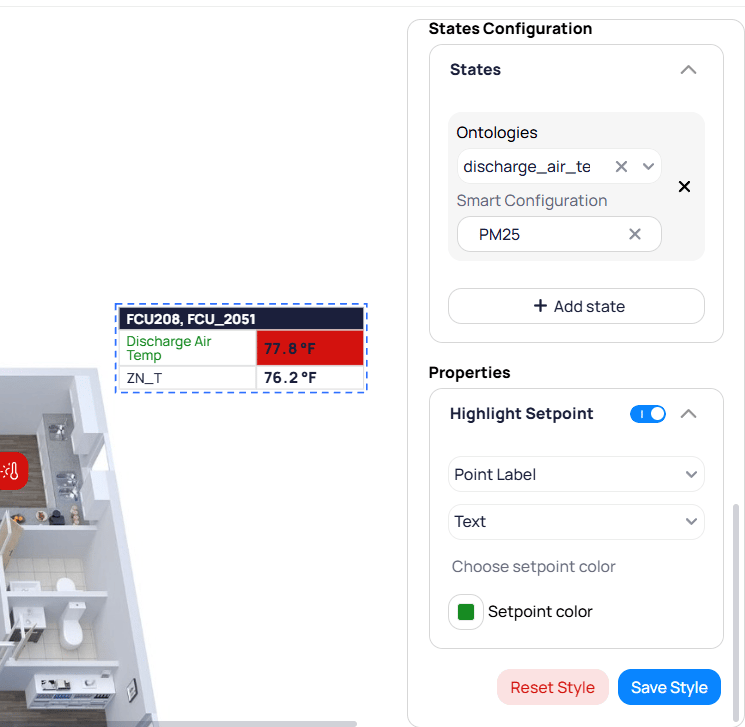
The Highlight Setpoint configuration lets you select the point label, display format, and setpoint color
- Point Label — select which point to use as the setpoint reference
- Text — choose the display format for the highlighted value
- Setpoint color — set the color used to highlight the setpoint value on the table
Zone tool
Zone drawings define colored regions on a graphic that change appearance based on aggregated live data from devices within the zone. Click the Zone Tool widget, then click on the floor plan to draw the zone outline. Each click places a point that defines a start and end line of the zone boundary. Close the shape to complete the zone. Select a zone to open the Zones Configuration panel on the right.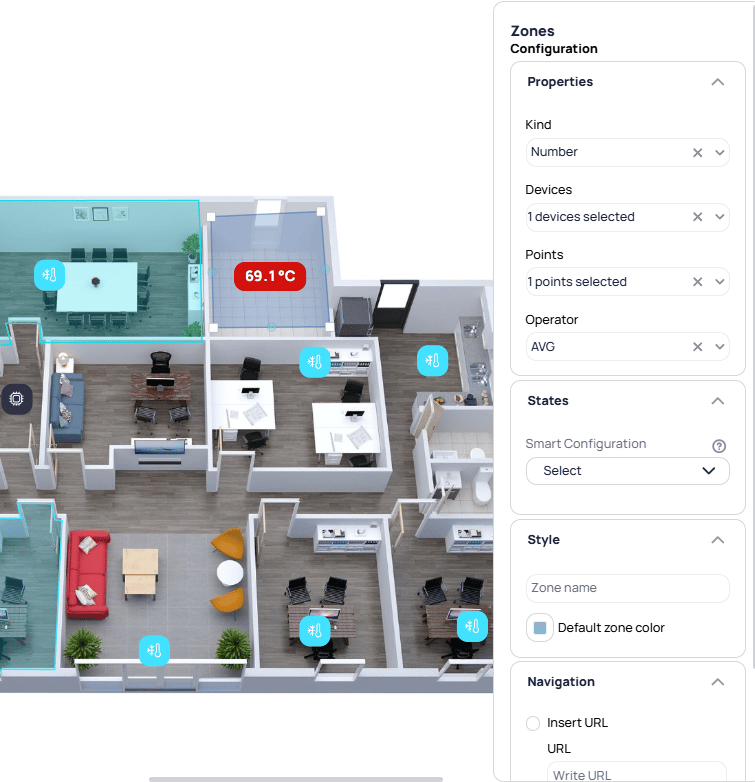
The Zones Configuration panel defines the zone's data source, states, style, and navigation behavior
Number for numeric values or String/Boolean for enum and boolean points.AVG, MIN, MAX, SUM, or MED. For boolean/enum points: AND (all values must match) or OR (any value triggers).Smart Configuration to use a pre-built smart marker configuration, or define custom value ranges manually.
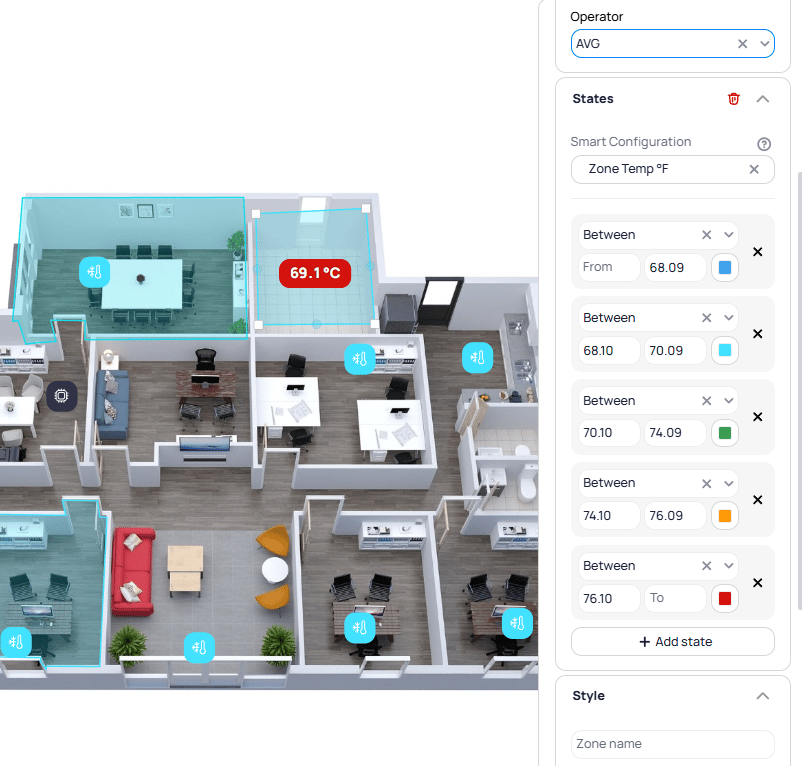
Each state maps a value range to a color. The zone changes color as the aggregated value moves between ranges.
+ Add state to define additional ranges. Each state supports comparison operators (Between, Greater than, Less than) with a corresponding color.
Style
- Assign Space — link the selected zone to an existing space
- Create Space from Zone — create a new space record from the zone
- Add more / Remove — manage functionally linked devices in the referenced space context
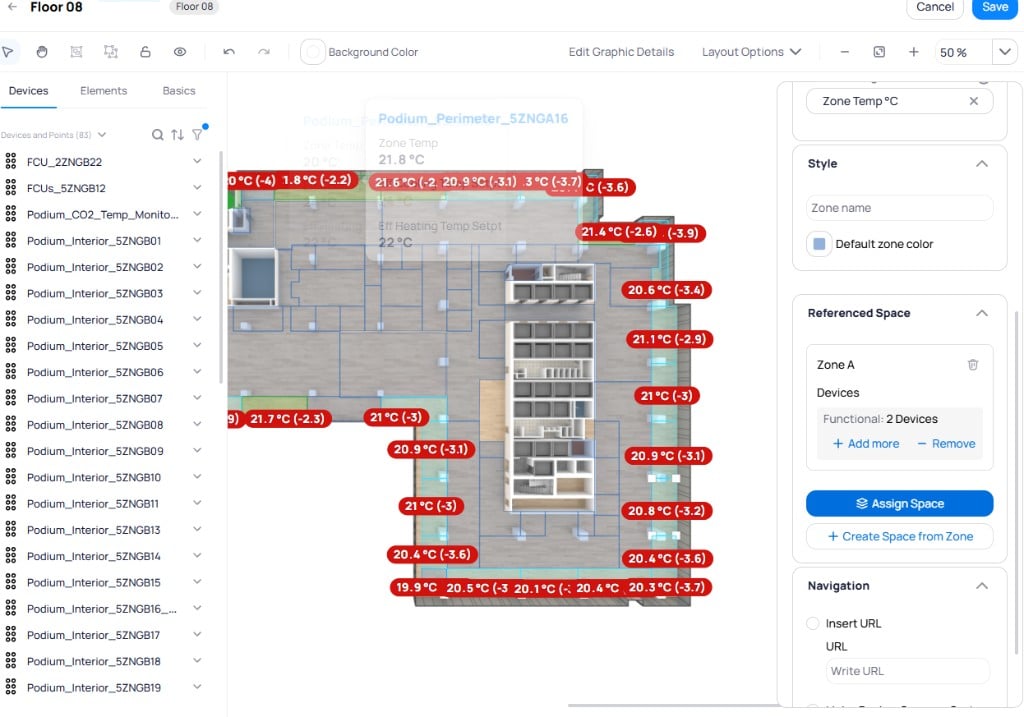
Referenced Space options on a selected zone
Insert URL to link to an external page, or Link a Device, Area or System to navigate to a Cloud BMS resource when clicked.
Pivot table
Pivot tables display devices as rows and points as columns, creating a matrix view of multiple devices side by side. Drag the Pivot Table widget onto the canvas. The creation flow has two steps: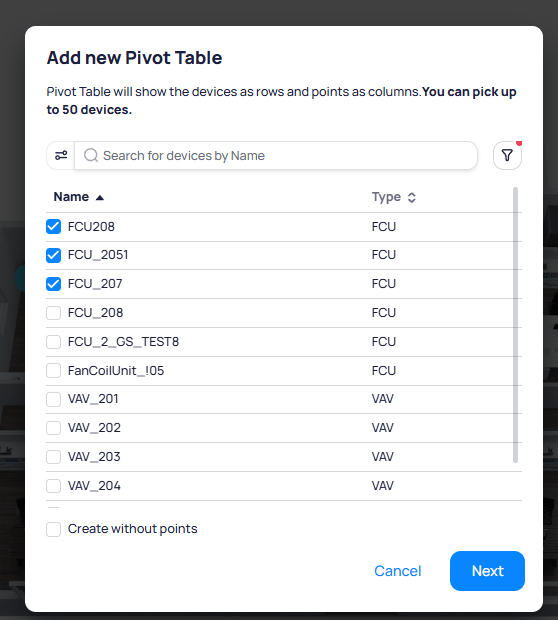
Select up to 50 devices to include as rows in the pivot table
- Select devices — choose up to 50 devices to appear as rows. Use the search bar or filter by type. Check
Create without pointsto add devices with no point columns. - Select points — choose up to 10 points to appear as columns. The number next to each point indicates how many of the selected devices have that point.
- Layout — choose a layout preset (
Defaultor alignment variants) - Borders — toggle border visibility and customize border appearance
- Devices > Column Header — configure the font size, bold formatting, text color,
Cell color, andWrap textfor the device name column header - Devices > Column — configure the font size, bold formatting, text color, and
Cell colorfor device name cells - Points > Column Header — configure the same style properties for the point column headers
- Points > Column — configure style properties for point value cells
Uploads
Upload images from your computer to use as backgrounds, overlays, or visual elements on the graphic. Click+ to add a new file.
Drawings
A library of pre-built drawing components provided by Cloud BMS for building system schematics and graphic layouts. Components are organized by category (sensors, fans, cooling and heating coils, valves, pipes, and more). Expand a category to browse, then drag components onto the canvas.- Resize and rotate each component
- Group components into sub-assemblies for easier manipulation
- Creating the drawing is separate from placing markers, which you do as a second step
Layers
Layers organize a graphic into multiple views so that a single graphic can present different data sets without visual clutter. Each layer displays its own set of markers, tables, and points. Switch between layers using the tabs in the bottom toolbar. Click+ Add Layer to create a new layer.
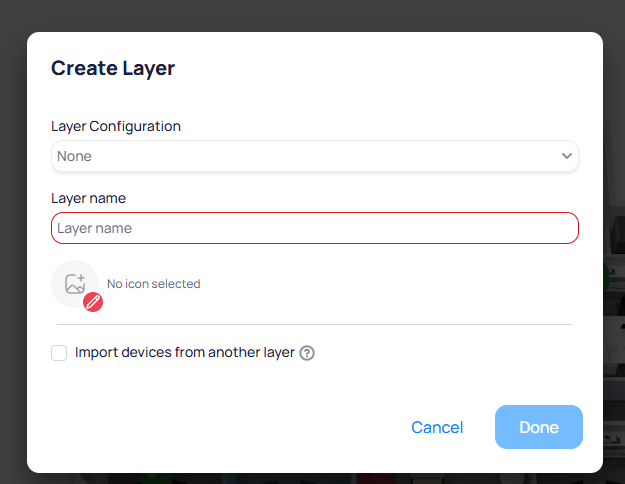
The Create Layer dialog configures the layer name, icon, and optional layer configuration preset
Temperature or Occupancy).Arrange Layers button in the bottom toolbar. Drag layers into the desired sequence.
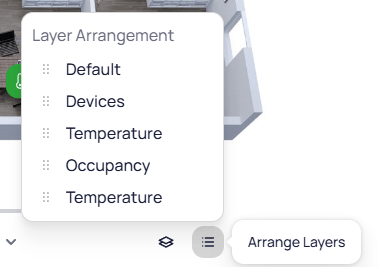
The Layer Arrangement panel lets you reorder layers by dragging them into position
Overlays
Overlays are visual elements that render on top of the floor plan and can be toggled on or off independently from layers. Use overlays to display infrastructure layouts such as ductwork, piping, or wiring paths without cluttering the primary graphic view.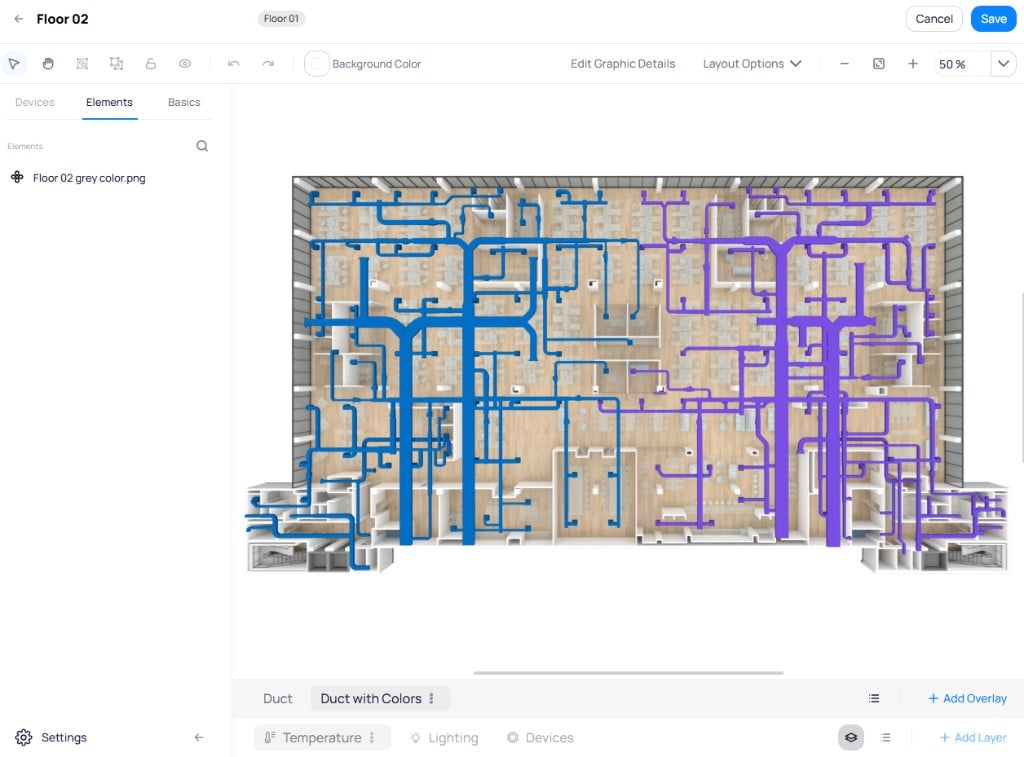
A duct overlay rendered on top of a floor plan, showing supply and return duct paths in separate colors
+ Add Overlay in the bottom toolbar to create a new overlay. Each overlay supports its own set of visual elements from the Elements tab. Toggle overlay visibility using the eye icon in the bottom toolbar.
Keyboard shortcuts
Settings
Access the Graphic Tool settings by clickingSettings in the lower left corner of the Graphic Tool module. The settings page has four tabs: Layers, Smart Markers, Icons, and Files.
Layers
Pre-configure layers so that devices placed on a graphic automatically attach the correct points. Click+ next to the search bar to create a new layer configuration.
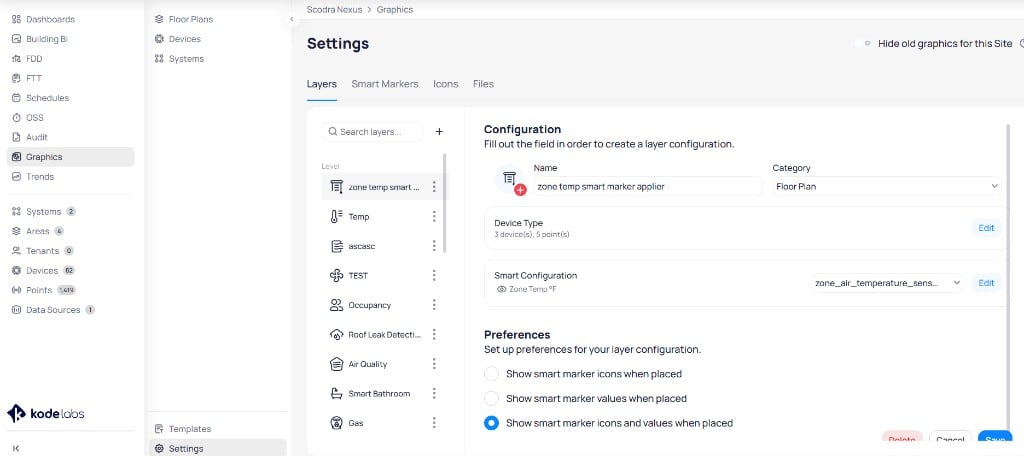
A configured layer showing the name, category, device type, smart configuration, and display preferences
Floor Plan) to organize the layer.Edit to configure which devices and points auto-attach when you drop a device onto a graphic using this layer.Edit to select a configuration.- Show smart marker icons when placed — display only the icon
- Show smart marker values when placed — display only the value
- Show smart marker icons and values when placed — display both
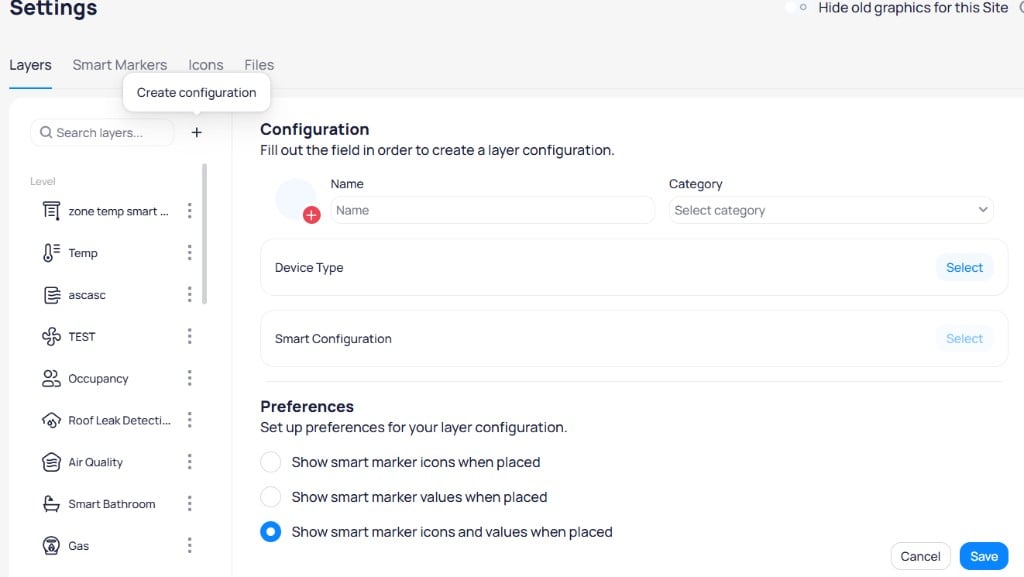
The Create configuration form with empty fields for setting up a new layer
Smart markers
Create and manage smart marker configurations. Click+ to create a new configuration and choose between two types: Static Ranges or Difference from Setpoint.
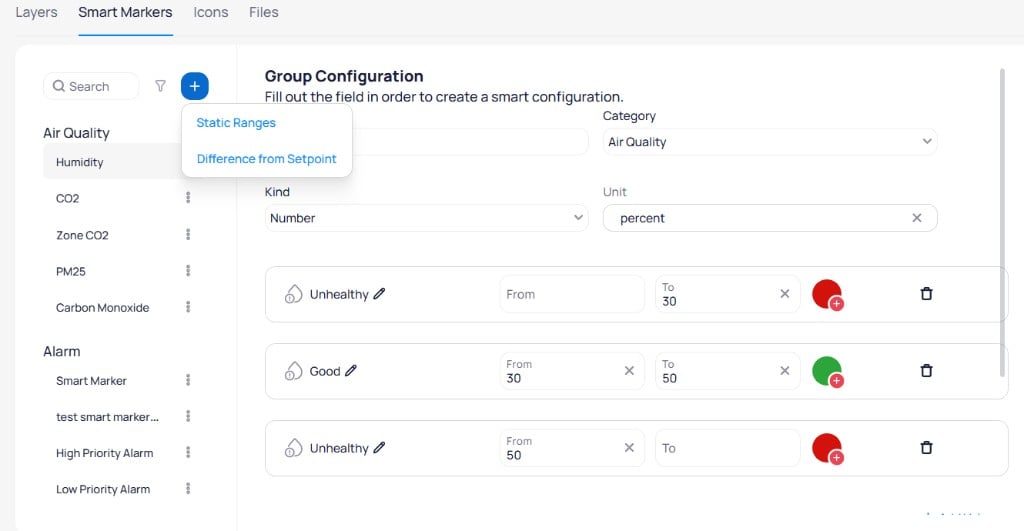
Smart Markers settings with the configuration type selector, category list, and value range definitions
Air Quality or Temperature).Number or String/Boolean depending on the point data type.percent or °F).+ next to each row. Each range has a label, From and To boundaries, an icon, and a color. Click the edit icon next to a label to rename it.
Difference from Setpoint markers compare current values against the device setpoint.
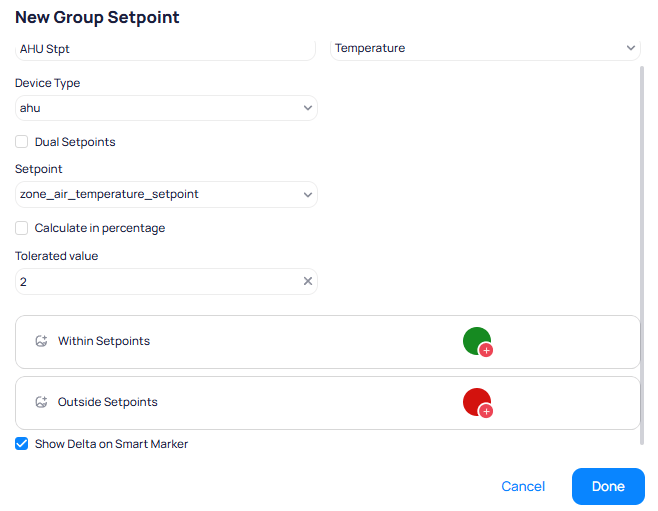
The Difference from Setpoint configuration defines the device type, setpoint field, tolerance, and within/outside setpoint colors
ahu).zone_air_temperature_setpoint).Within Setpoints color; values outside display the Outside Setpoints color.Icons
The Icons tab provides two icon sources for use in graphics.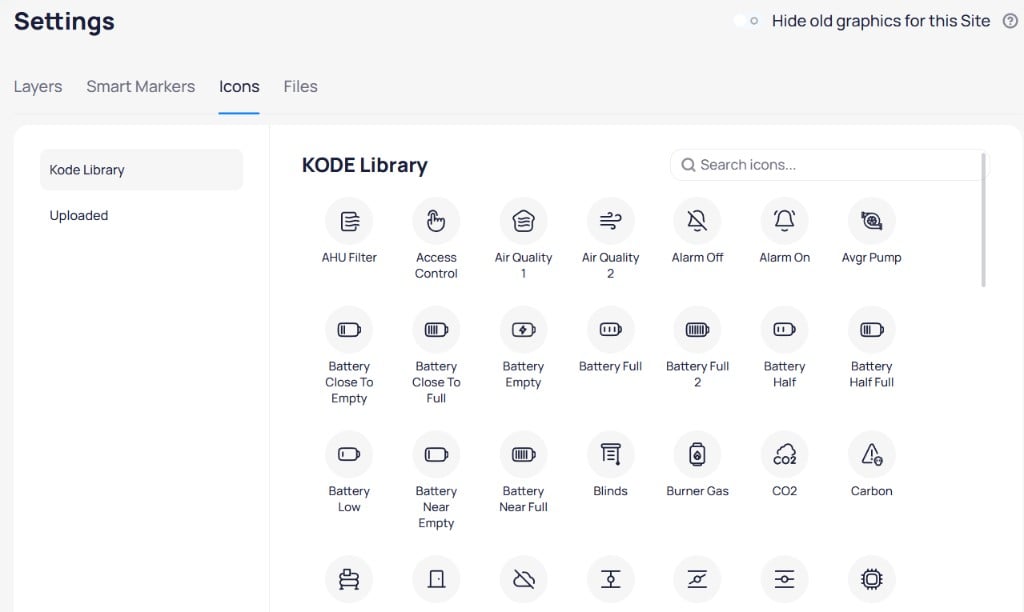
The KODE Library contains built-in icons for common building equipment and sensors
- Kode Library — browse and search the built-in icon library with icons for common building equipment types
- Uploaded — view and manage custom icons uploaded by your organization. Click
Upload Iconto add a new icon. Custom icons must be SVG or PNG format with a maximum size of 2 MB.
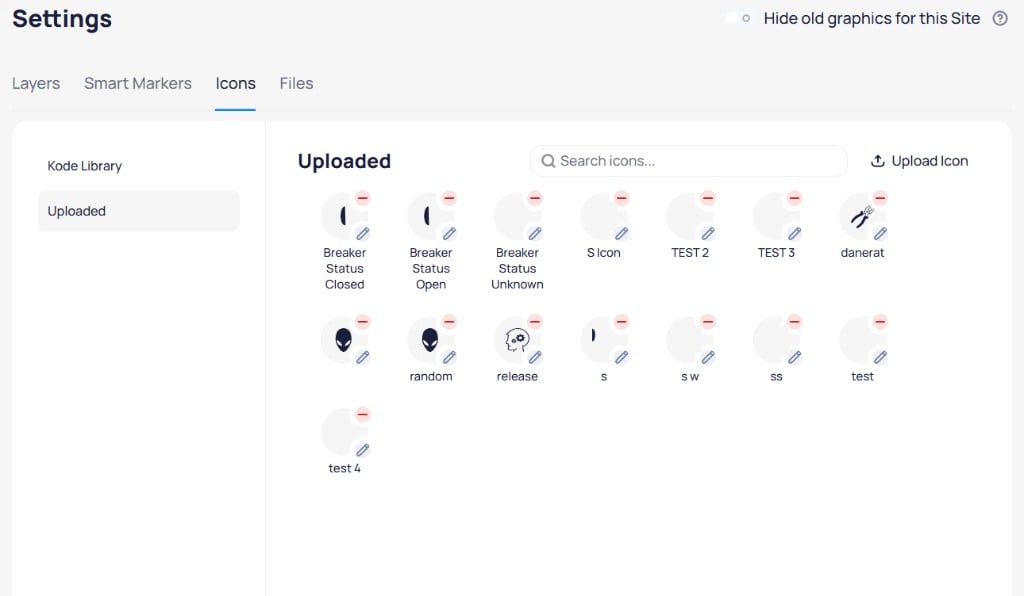
The Uploaded section shows custom icons added by your organization with options to delete them
Files
Manage uploaded graphic files used across floor plans, devices, and systems. Files are organized by category:Floor Plans, Devices, and Systems.
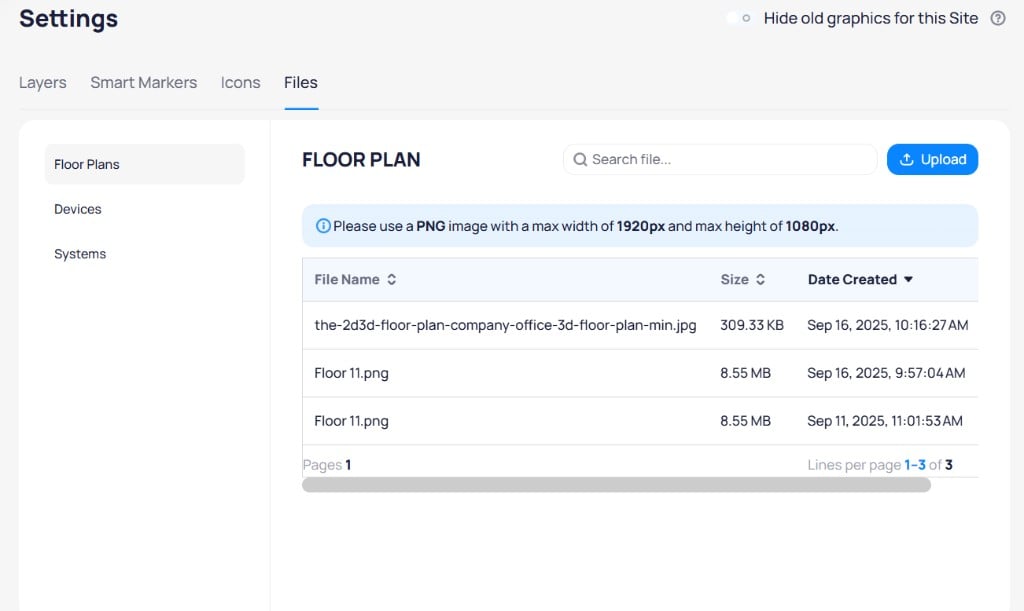
The Files tab lists uploaded graphic files with file name, size, and creation date
Upload to add a new file. Use the search bar to find existing files.